

Listed By: Evona Cholewa, Coldwell Banker Realty - Contact: evonacholewa@gmail.com
3415 Twelve Oaks Place Charlotte, NC 28270
Active (0 Days)
$750,000 (USD)
OPEN HOUSE TIMES
-
OPENSat, Sep 1912 noon - 2:00 pm
-
OPENSun, Sep 2012 noon - 2:00 pm
Description
MLS #:
4416632
4416632
Lot Size
0.3 acres
0.3 acres
Type
Single-Family Home
Single-Family Home
Year Built
1998
1998
County
Mecklenburg County
Mecklenburg County
Listed By
Evona Cholewa, Coldwell Banker Realty, Contact: evonacholewa@gmail.com
Source
CANOPY MLS - IDX
Last checked Sep 18 2026 at 12:29 AM GMT+0000
CANOPY MLS - IDX
Last checked Sep 18 2026 at 12:29 AM GMT+0000
Bathroom Details
- Full Bathrooms: 2
- Half Bathroom: 1
Subdivision
- Providence Plantation
Property Features
- Fireplace: Gas
- Fireplace: Den
- Foundation: Crawl Space
Heating and Cooling
- Central
- Central Air
Exterior Features
- Roof: Architectural Shingle
Utility Information
- Utilities: Natural Gas
- Sewer: Public Sewer
School Information
- Elementary School: Providence Spring
- Middle School: J.m. Robinson
- High School: Providence
Parking
- Attached Garage
Living Area
- 2,937 sqft
Additional Information: Ballantyne | evonacholewa@gmail.com
Location
Disclaimer: Square footage is based on information available to agent, including County records. Information has not been verified by agent and should be verified by buyer.
Based on information submitted to the MLS GRID as of 9/18/2026 00:29. All data is obtained from various sources and may not have been verified by broker or MLS GRID. Supplied Open House Information is subject to change without notice. All information should be independently reviewed and verified for accuracy. Properties may or may not be listed by the office/agent presenting the information.

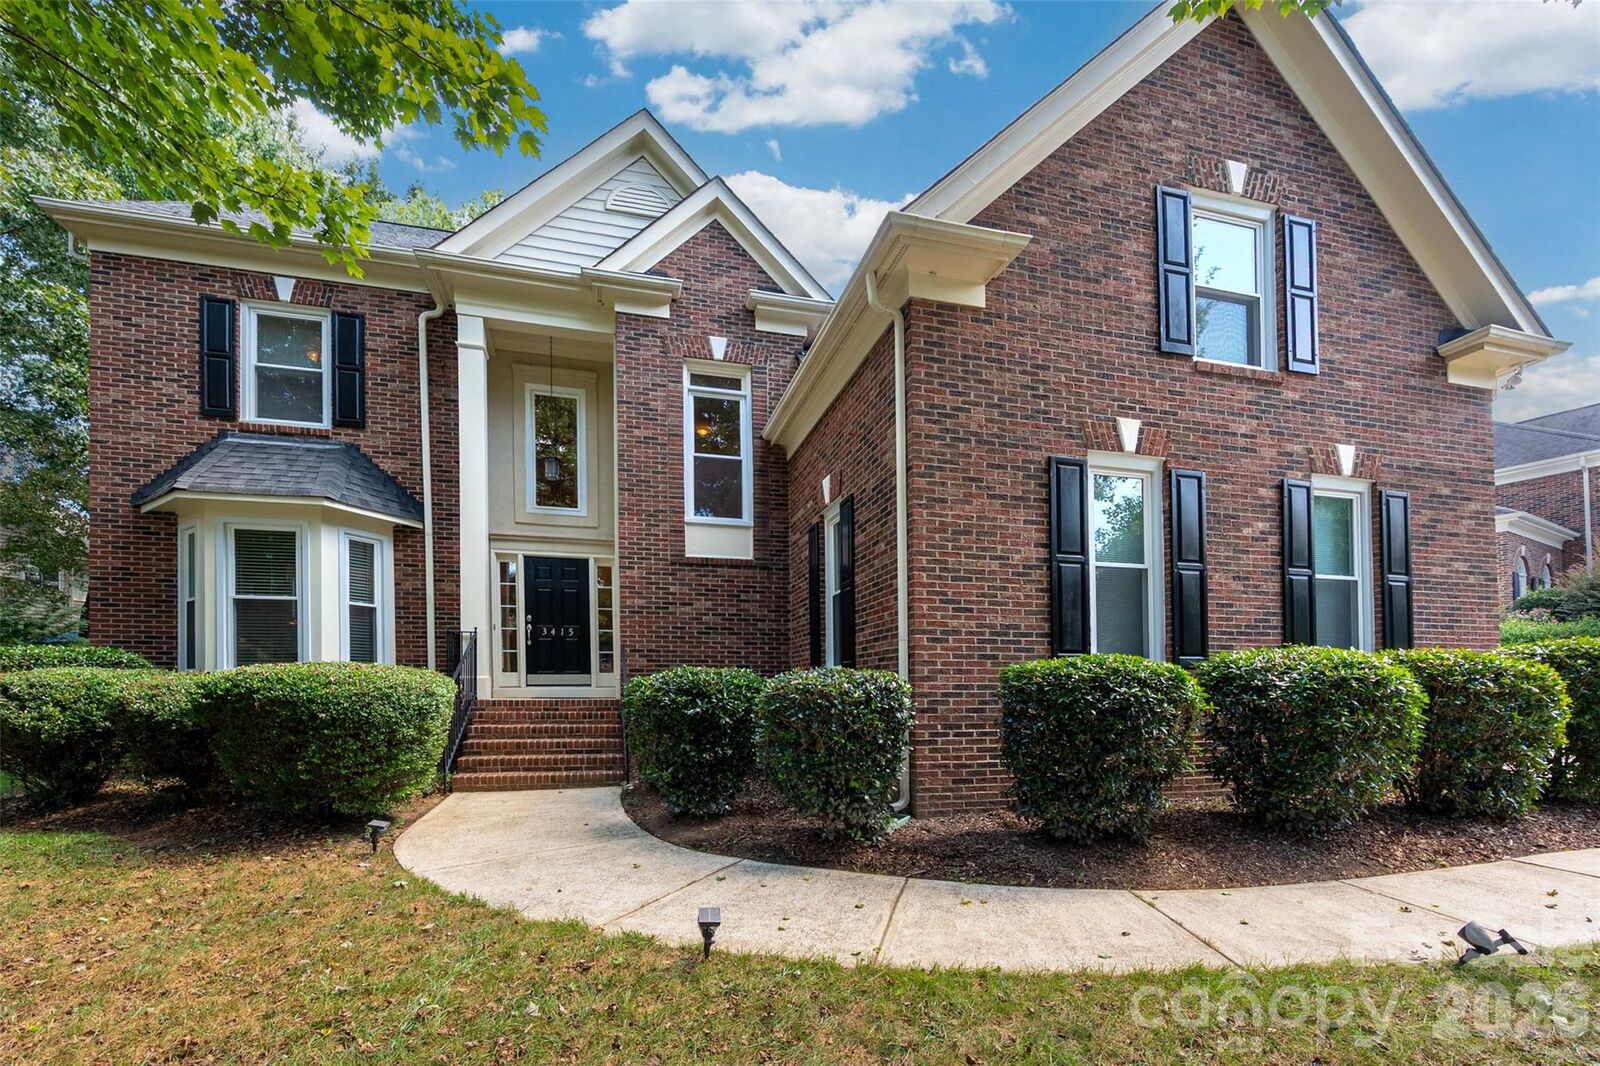
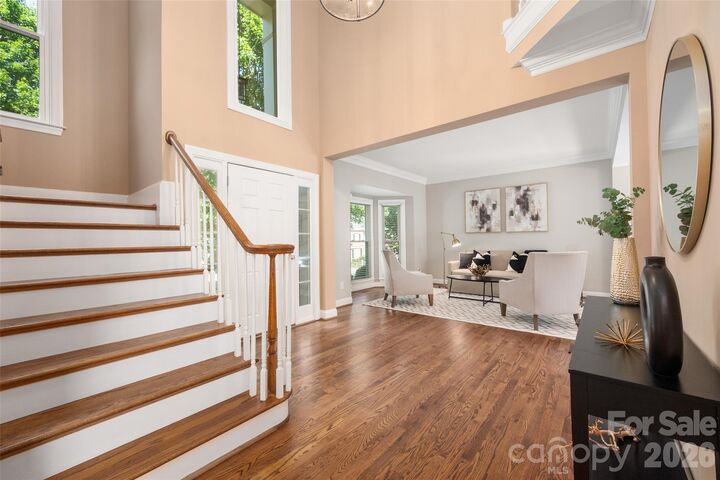
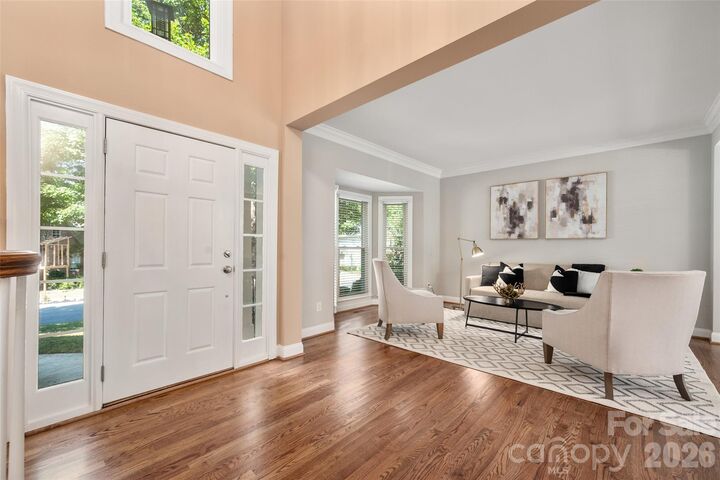
An elegant architectural entry welcomes you into a bright, open-concept layout enhanced by abundant natural light and beautiful new hardwood flooring throughout the main level and portions of the second floor. Recently installed, easy-to-clean windows help reduce exterior noise while bringing in natural light. The dining area, highlighted by an elegant chandelier, offers a refined setting for entertaining or everyday meals, while the gas fireplace adds warmth and character to the living space.
The spacious primary suite provides a comfortable retreat with ample space for a variety of furnishings and an en-suite bath with tasteful fixtures and finishes. Four additional well-proportioned bedrooms offer flexibility for guests, home offices, playrooms, or other lifestyle needs. Interior conveniences include a walk-in pantry, laundry room with utility sink, and a gas line for grilling.
Storage is abundant throughout, including an expansive garage with newly built custom four-level shelving, two separate storage areas in the bonus room, pull-down attic storage, and additional crawl-space storage. With its five-bedroom floor plan, modern updates, generous lot, and highly desirable Providence Plantation setting, this home is designed to accommodate both everyday living and entertaining.