

Listed By: Ruth Stanton, Coldwell Banker Realty - Contact: RUTH.STANTON@CBCAROLINAS.COM
4806 Hickory Glen Drive Matthews, NC 28105
Pending (214 Days)
$550,000 (USD)

Description
MLS #:
4329359
4329359
Lot Size
0.31 acres
0.31 acres
Type
Single-Family Home
Single-Family Home
Year Built
1995
1995
County
Mecklenburg County
Mecklenburg County
Listed By
Ruth Stanton, Coldwell Banker Realty, Contact: RUTH.STANTON@CBCAROLINAS.COM
Source
CANOPY MLS - IDX
Last checked Jul 29 2026 at 7:05 PM GMT+0000
CANOPY MLS - IDX
Last checked Jul 29 2026 at 7:05 PM GMT+0000
Bathroom Details
- Full Bathrooms: 2
- Half Bathroom: 1
Interior Features
- Walk-In Closet(s)
- Breakfast Bar
- Garden Tub
- Kitchen Island
- Entrance Foyer
- Built-In Features
Subdivision
- Matthews Plantation
Lot Information
- Cul-De-Sac
Property Features
- Fireplace: Great Room
- Foundation: Crawl Space
Heating and Cooling
- Central
- Heat Pump
- Natural Gas
- Central Air
Homeowners Association Information
- Dues: $259/Annually
Flooring
- Carpet
- Wood
- Tile
Utility Information
- Utilities: Electricity Connected
- Sewer: Public Sewer
School Information
- Elementary School: Matthews
- Middle School: Crestdale
- High School: Butler
Parking
- Attached Garage
- Driveway
- Garage Faces Front
Living Area
- 2,679 sqft
Listing Price History
Date
Event
Price
% Change
$ (+/-)
Jun 06, 2026
Price Changed
$550,000
-5%
-$30,000
May 26, 2026
Price Changed
$580,000
-3%
-$15,000
Dec 20, 2025
Listed
$595,000
-
-
Additional Information: Ballantyne | RUTH.STANTON@CBCAROLINAS.COM
Location
Disclaimer: Square footage is based on information available to agent, including County records. Information has not been verified by agent and should be verified by buyer.
Based on information submitted to the MLS GRID as of 7/29/2026 19:05. All data is obtained from various sources and may not have been verified by broker or MLS GRID. Supplied Open House Information is subject to change without notice. All information should be independently reviewed and verified for accuracy. Properties may or may not be listed by the office/agent presenting the information.

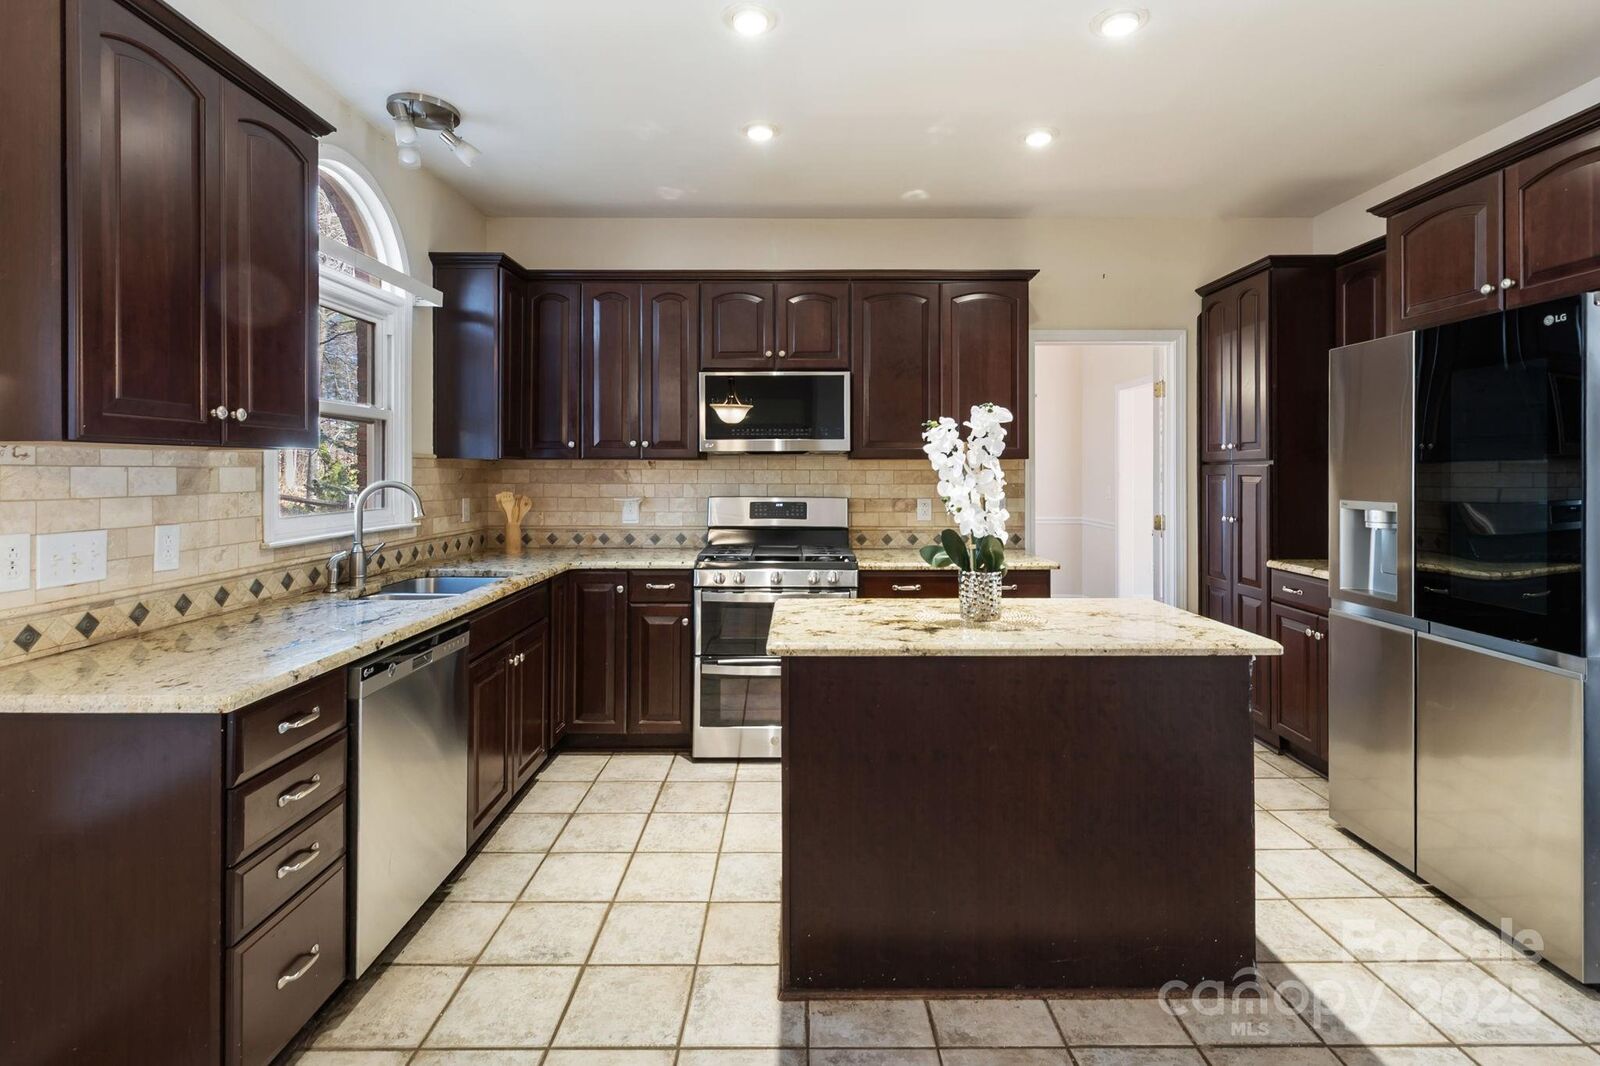
The main level features an extra-spacious living area that works beautifully as a playroom, home office, media space, or additional sitting room. At the heart of the home, the fully equipped kitchen with an oversized island flows easily into the family room and formal dining area, creating a natural hub for meals, conversations, and celebrations. An oversized two-car garage provides plenty of room for storage, hobbies, or outdoor gear, and includes a convenient service door with direct backyard access. The laundry room is also located on the main floor, with washer and dryer included.
Upstairs, you’ll find three generously sized bedrooms and a versatile bonus space that can serve as a fourth bedroom, game room, media room, or flex space to fit your lifestyle. The adaptable floor plan offers room to grow, work, create, and unwind.
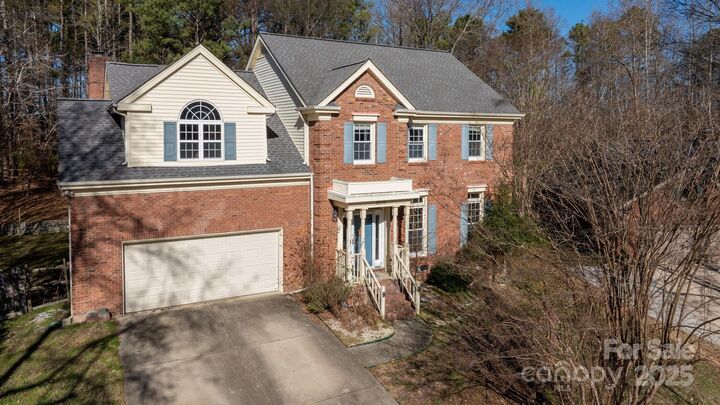
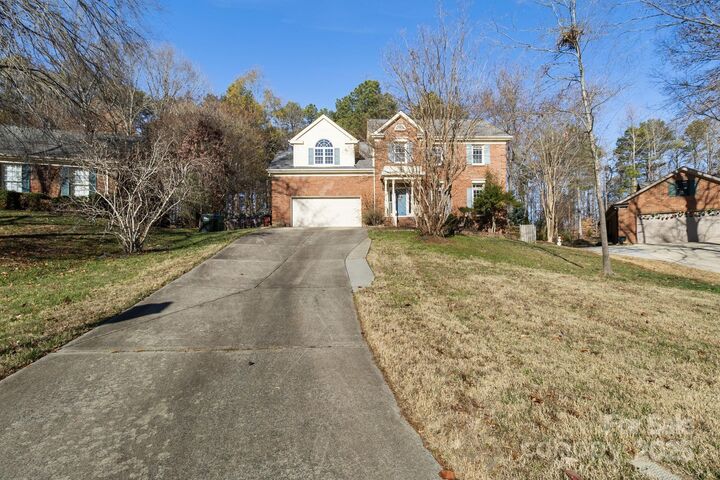
Step outside to enjoy the backyard, perfect for cookouts, gardening, outdoor play, or simply relaxing at the end of the day. The cul-de-sac location offers a peaceful setting with limited through traffic.
Conveniently located near parks, greenways, shopping, dining, and local events, this home provides easy access to everything Matthews has to offer while maintaining a comfortable neighborhood feel. With quick connections to Charlotte and surrounding areas, this home combines space, flexibility, and convenience in a location you’ll love coming home to.